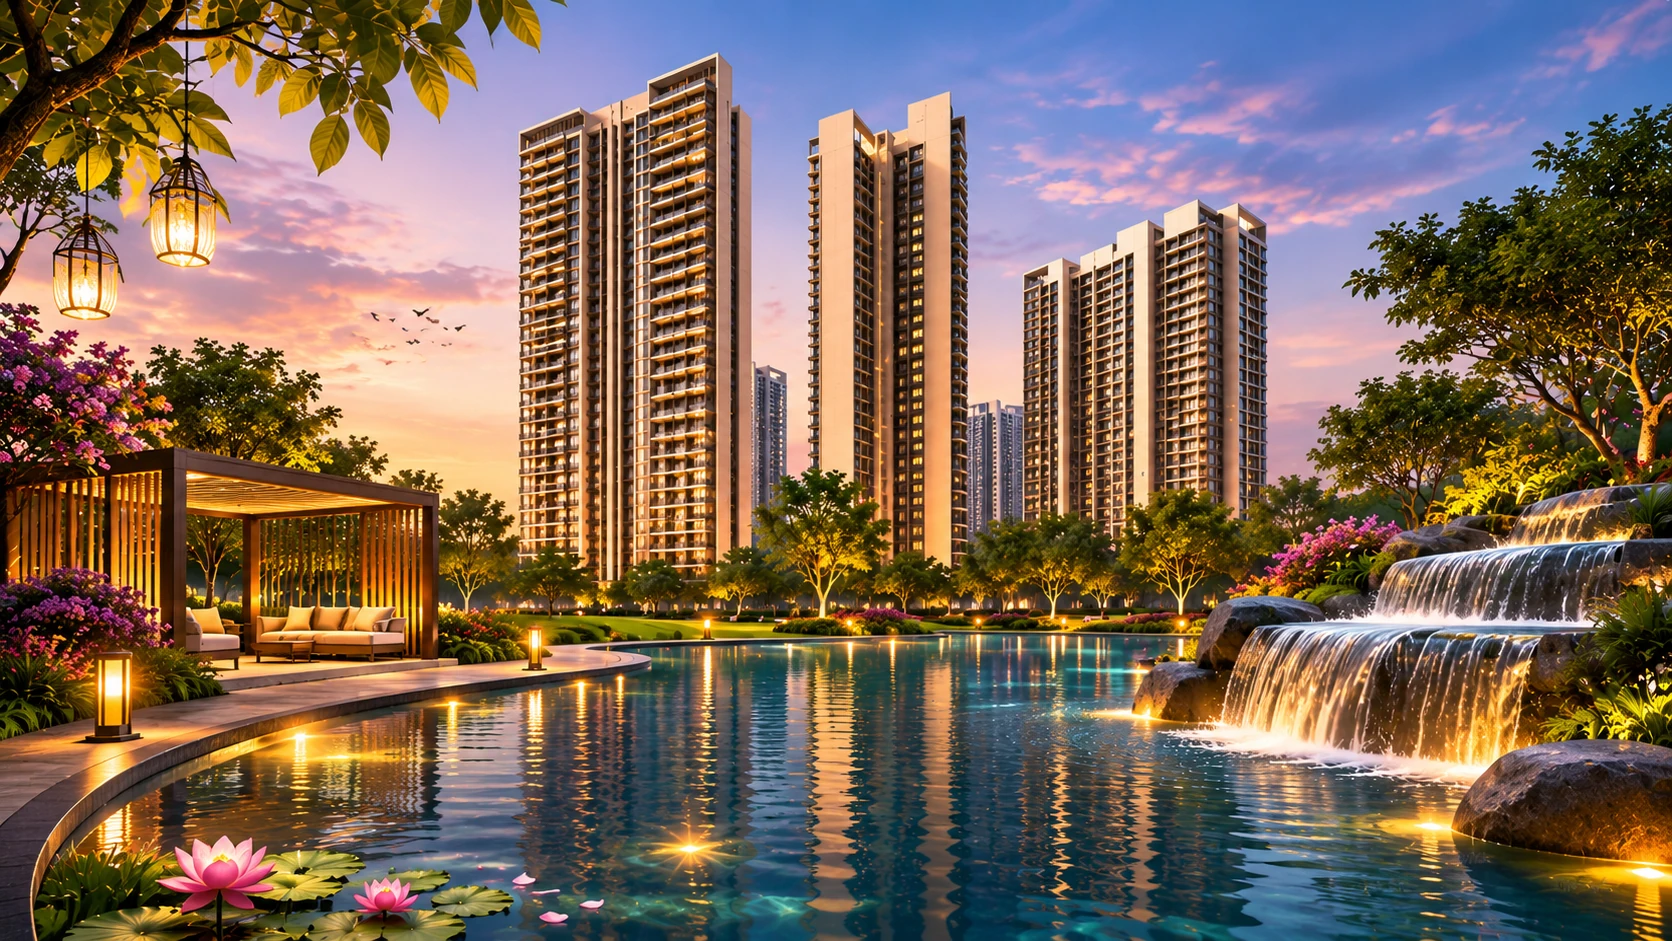
Sobha Aurelia is an upcoming premium residential development by Sobha Limited on Sarjapur Road, East Bengaluru.
Set on a sprawling 25-acre land parcel, this project will offer a range of 2, 3, and 4 BHK high-rise apartments.
Prices for these pre-launch homes start from ₹1.20 Cr*, with possession expected by December 2032.
Share your details and we will send the current price sheet and brochure.
An Overview of Sobha Aurelia
Sobha Aurelia represents a new chapter in premium living on Sarjapur Road. This pre-launch development by Sobha Limited is planned on a substantial 25-acre site in Mullur, East Bengaluru. The project is designed to feature high-rise towers that will house a total of around 1,400 apartments, creating a vibrant and large-scale community. Homebuyers can choose from well-planned 2, 3, and 4 BHK residences, with sizes ranging from a comfortable 1,200 sq. ft. to an expansive 2,600 sq. ft. The starting price for this upcoming project is set at ₹1.20 Cr*, with the developer aiming for a completion date of December 2032.
The project will be built as a gated community, offering residents a secure and well-managed environment. Sobha Limited's reputation for quality construction and timely delivery adds significant value to this upcoming address. Being situated on Sarjapur Road, Sobha Aurelia will benefit from excellent connectivity to major employment hubs, educational institutions, and healthcare facilities. The combination of a large land area, diverse apartment options, and a trusted developer makes Sobha Aurelia a highly anticipated residential project in Bengaluru's eastern corridor.
A quick look at the important project details and the features that make it a compelling choice.
Project
Sobha Aurelia
Location
Mullur, Sarjapur Road, East Bengaluru
Developer
Sobha Limited
Type
Premium High-rise Apartments
Status
Pre-Launch
Configurations
2, 3 & 4 BHK Apartments
Starting Price
₹1.20 Cr Onwards*
Land Area
25 Acres*
Total Units
1,400*
Tower Structure
2 Basement + Ground + 30 Floors*
Unit Sizes
1,200 – 2,600 Sq. Ft.*
RERA No.
Approved
Possession
December 2032
Key USPs
Expansive 25-acre gated community on Sarjapur Road
Developed by Sobha Limited, a brand synonymous with quality
Wide choice of 2, 3, and 4 BHK high-rise apartments
RERA approved, ensuring a transparent and regulated process
Excellent connectivity to major IT parks and business hubs
Close to reputed schools, colleges, hospitals, and shopping centers
Part of a well-planned neighborhood in East Bengaluru
Pre-launch pricing advantage for early buyers
Discover a new way of life at Sobha Aurelia.
Register now for exclusive pre-launch updates on 2, 3 & 4 BHK apartments.
Sobha Aurelia Price & Cost
Sobha Aurelia offers a valuable opportunity to invest in a premium property on Sarjapur Road before its official launch. The 2 BHK apartments are priced starting from ₹1.20 Cr*, while the 3 and 4 BHK units will be priced higher based on their size and features. As an early buyer, you can secure a preferred unit at a competitive price point in this landmark project.
Configuration
Area (Sq. Ft.)
Price (₹)
2 BHK Apartment
1,200 – 1,300*
1.20 Cr Onwards*
3 BHK Apartment
1,600 – 1,900*
Price on Request
4 BHK Apartment
2,100 – 2,600*
Price on Request
What the total cost of your home includes
Base price
The primary cost of the apartment, with 2 BHK homes starting from ₹1.20 Cr*.
Floor rise & premiums
Charges for higher floors or better views are detailed in the official cost sheet.
Parking
Charges for covered or open car parking, as per the developer's policy.
Stamp duty & registration
Mandatory government fees for legally registering your property.
GST
Goods and Services Tax as applicable to under-construction properties.
Maintenance & other charges
One-time deposits for maintenance and the formation of the residents' society.
*The starting price is indicative and subject to change. Final sizes, detailed cost sheets, and payment plans will be shared upon request.
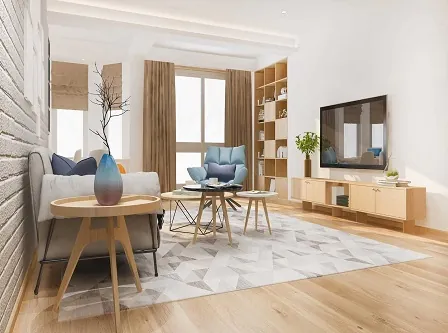
Sobha Aurelia is designed to accommodate various family sizes with its range of 2, 3, and 4 BHK apartments. These homes are planned to offer a blend of comfort and style in a high-rise setting on Sarjapur Road.
Pre-Launch
2 BHK Apartments
₹1.20 Cr Onwards*
Area: 1,200 – 1,300 Sq. Ft.*
An ideal choice for young professionals and small families, offering a smart space in a premium community.
*Apartment sizes are as stated by the developer and may be subject to change. Please request the latest floor plans for accurate details.
Sobha Aurelia Floor Plans
Get a sense of the smartly planned layouts at Sobha Aurelia. The 2, 3, and 4 BHK apartments are designed to maximize space and natural light. Contact our team to receive the most current floor plans and unit layouts.
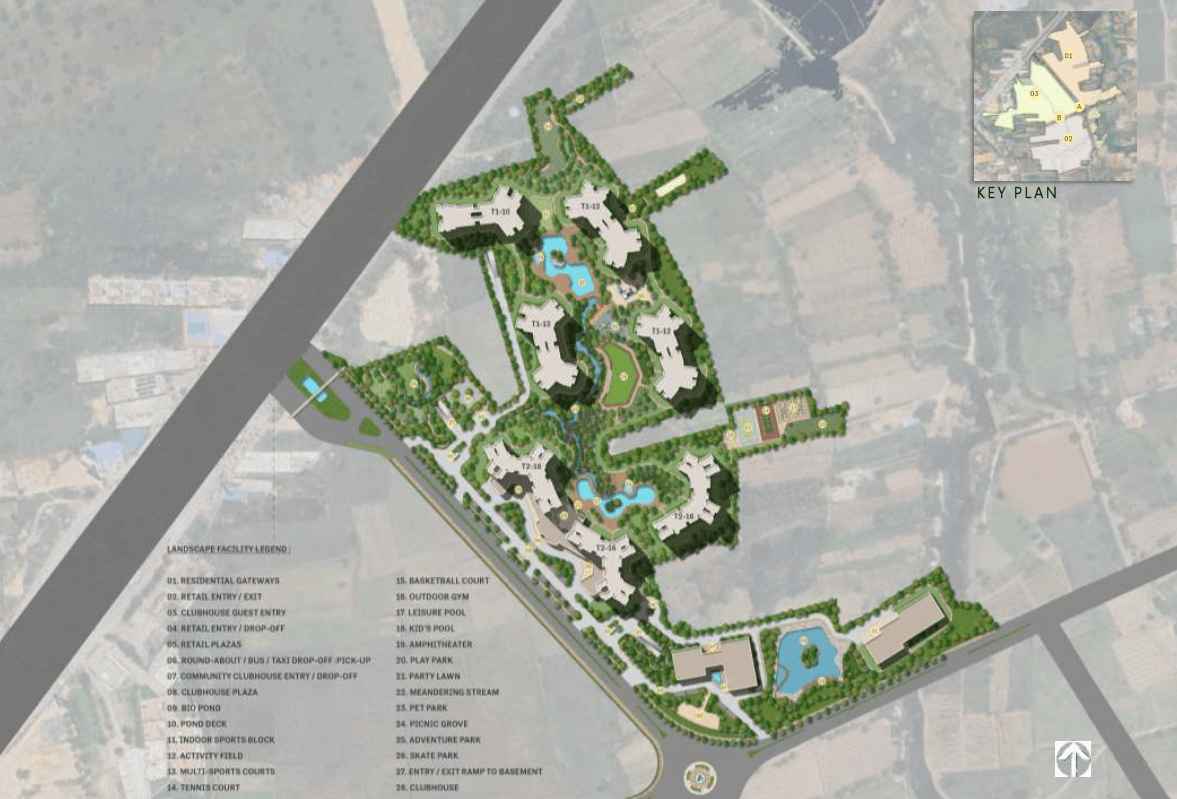
An initial look at the proposed layout for this expansive 25-acre community on Sarjapur Road.
A well-planned community
The master plan for Sobha Aurelia outlines a thoughtfully designed residential enclave. It shows how the high-rise towers will be positioned to create open spaces, place amenities for easy access, and ensure a sense of privacy and community for all residents.
This is an indicative layout. The final master plan, including detailed tower placements and landscape design, will be released by the developer and can be shared upon request.
Sobha Aurelia is envisioned as a self-sufficient community that promotes a healthy and active lifestyle. The planned amenities are designed to offer relaxation, fitness, and social interaction for residents of all ages.
Landscaped Gardens
Gated Security
Kids Play Zone
Clubhouse
Gymnasium
Swimming Pool
Sports Facilities
Community Spaces
Jogging Track
Sustainable Design
A 24/7 security system within a gated premise will ensure a safe environment for your loved ones. The clubhouse is set to become the social heart of the community, while the swimming pool and gym will support your fitness goals. Children can enjoy dedicated play areas, and the jogging track will encourage a healthy daily routine for everyone.
The amenities at Sobha Aurelia are chosen to create a balanced and convenient living experience. From peaceful green spaces to lively community zones, every element is planned to enhance your quality of life. The project also aims to incorporate sustainable practices, making it a responsible choice for the future.
Expected Amenities at Sobha Aurelia
Gated community with round-the-clock security and CCTV
Lush landscaped gardens and open green areas
Dedicated and safe play area for children
A large clubhouse for events and recreation
Modern gymnasium with the latest equipment
An inviting swimming pool for residents
Well-maintained jogging and walking tracks
Sports facilities for games like badminton and tennis
Sarjapur Road has rapidly become one of East Bengaluru most dynamic residential and commercial corridors. Its strategic location connects it seamlessly to major IT hubs like Whitefield, Electronic City, and Marathahalli, as well as the Outer Ring Road. For professionals working in these tech parks, living on Sarjapur Road means a shorter, more manageable commute. The area is well-connected by road, with the upcoming metro line set to further improve public transport options. This growing infrastructure makes the location of Sobha Aurelia highly desirable for both families and investors.
Beyond its connectivity to workspaces, Sarjapur Road offers a rich social life and excellent civic amenities. The neighborhood is home to some of Bengaluru's most reputed international schools and colleges, multi-specialty hospitals, and sprawling shopping malls. From everyday essentials to fine dining, everything is within easy reach. The presence of numerous business parks and a growing expat community has created a strong demand for quality housing in this region, which supports long-term property value. Sobha Aurelia, with its prime address, is perfectly positioned to benefit from all that this thriving locality has to offer.
Key Distances & Connectivity
Wipro Corporate Office
~6 km
Infosys Campus
~8 km
Outer Ring Road
~5 km
Reputed Schools
Close by
Hospitals
Within easy reach
Upcoming Metro
Convenient access
Nearby Landmarks
Major IT and business parks
International and CBSE schools
Multispeciality hospitals
Shopping malls and entertainment zones
Strategic Advantages
Excellent road connectivity to all parts of Bengaluru
A well-developed social infrastructure
A high-growth corridor with strong investment potential
For Families & Investors
A great place to live with a modern lifestyle
High rental demand due to proximity to IT hubs
A secure and well-planned community by a trusted developer
Distances are approximate and may vary based on the route taken.
Sobha Aurelia Specifications
The complete list of specifications for Sobha Aurelia is awaited from the developer. However, based on Sobha Limited's legacy, you can expect top-tier materials and finishes.
Community
A gated community with 24/7 security, CCTV surveillance, and controlled access
Utilities
Reliable power backup for common areas and apartments, along with a 24/7 water supply
Parking
Dedicated covered and open parking spaces for residents and visitors
Open spaces
Large, beautifully landscaped gardens and open green areas for recreation
Structure & construction
To be announced by the developer (expected to be RCC framed structure)
Flooring & interiors
To be announced (expected premium quality vitrified tiles and branded fittings)
Kitchen & bathrooms
To be announced (expected modular kitchen provisions and branded sanitaryware)
Doors, windows & electricals
To be announced (expected high-quality doors, windows, and concealed wiring)
A clear timeline helps you plan your move without any uncertainty.
December 2032Scheduled Possession
Things to know about the possession timeline
The project is currently targeted for completion in December 2032, as stated by the developer.
You should check the final possession date and the RERA-registered timeline in your agreement for sale.
Ask for a payment schedule that is linked to the stages of construction.
Confirm what amenities and common areas will be ready at the time of handover.
Possession timelines are subject to the developer's RERA-registered schedule and statutory approvals.
Sobha Aurelia RERA & Approvals
Sobha Aurelia is a RERA-approved project, which provides a layer of security and transparency for homebuyers.
RERA Status: Approved
The project has received approval from the Karnataka Real Estate Regulatory Authority (K-RERA). The registration number is available on request and can be verified on the official K-RERA website.
Our team can help you access and review all project paperwork. We always recommend independent legal advice before you sign any agreement.
About the Developer – Sobha Limited
Founded in 1995, Sobha Limited has grown to become one of India's most respected and trusted real estate brands. The company is renowned for its unique backward-integrated model, where it controls the entire construction process, from the manufacturing of concrete blocks and glazing to the final interior fit-outs. This approach allows Sobha to maintain exceptional control over quality, timelines, and costs. Headquartered in Bengaluru, the company has a strong presence across major Indian cities and has delivered millions of square feet of residential and commercial space.
... Sobha's commitment to craftsmanship and detail is a defining characteristic of all its projects. The company has a long history of delivering high-quality homes, many of which have won awards for their design and sustainability. Beyond construction, Sobha Limited is also involved in the development of townships, shopping malls, and corporate buildings. Its emphasis on ethical business practices, customer-centricity, and timely delivery has earned it a loyal customer base and numerous accolades. When you invest in a Sobha property like Sobha Aurelia, you are not just buying an apartment; you are investing in a legacy of trust, quality, and meticulous attention to detail that is synonymous with the Sobha name.
Why Invest in Sobha Aurelia
Sobha Aurelia combines the assurance of a Sobha-built home with the dynamism of Sarjapur Road. For buyers looking for a sound investment in Bengaluru, this project presents a compelling opportunity with a clear timeline. Whether you are planning to move in by the end of 2032 or looking to grow your property portfolio, this pre-launch offer is worth considering.
Prime Location
Situated on the fast-growing Sarjapur Road corridor.
Diverse Options
Choose from 2, 3, or 4 BHK premium apartments.
Trusted Developer
Developed by Sobha Limited, a name built on quality.
Modern Amenities
Resort-style amenities planned for a premium lifestyle.
Excellent Connectivity
Easy access to major IT hubs and the Outer Ring Road.
Ready Approvals
RERA approved for a transparent buying process.
High Growth Potential
East Bengaluru continues to show strong appreciation.
Ready to explore?
Talk to our team for prices, plans and a site visit.
As a pre-launch project, Sobha Aurelia has not yet received any resident reviews. Here is an objective look at its strengths and the points you should verify before you book.
What stands out
A large 25-acre community on the well-connected Sarjapur Road
The trust and quality assurance of a Sobha-built project
A wide range of 2, 3, and 4 BHK apartment sizes
RERA approval and a clearly stated possession date of Dec 2032
What to verify before booking
The final cost sheet with all charges, including floor rise and parking
Details of the RERA registration and approved building plans
The exact specifications and brand names for fittings
The construction-linked payment schedule in the agreement
We do not publish unverified ratings or testimonials. We encourage you to visit the site and ask our team for all official documents to make an informed decision.
Sobha Aurelia is a pre-launch residential project by Sobha Limited in East Bengaluru, offering 2, 3, and 4 BHK high-rise apartments within a 25-acre community.
The starting price is ₹1.20 Cr onwards for the 2 BHK apartments. Prices for the larger units will be higher. All prices are indicative and subject to change.
Your total cost will include the base price plus charges for floor rise, parking, stamp duty, registration, GST, and any applicable maintenance or corpus fees. A detailed cost sheet can be shared on request.
The possession date is scheduled for December 2032, as stated by the developer. Please refer to the agreement for sale and the RERA-registered timeline for the official date.
Planned amenities include a clubhouse, swimming pool, gymnasium, landscaped gardens, children's play area, sports facilities, jogging track, and 24/7 security within a gated community.
The detailed specification sheet is awaited from the developer. As with other Sobha projects, you can expect high-quality fittings, flooring, and construction. Request the specification sheet for a full list.
The project is located on Sarjapur Road, offering good access to major IT parks like Wipro Corporate Office, Infosys, and the upcoming metro line. Specific distances to landmarks will be available shortly.
Sobha Aurelia is a pre-launch project by a reputed developer in a prime growth corridor. The large land parcel, diverse unit sizes, and potential for appreciation make it an attractive option for both homebuyers and investors.
Since the project is in its pre-launch phase, there are no resident reviews yet. We recommend you visit the site and verify all RERA details, plans, and the cost sheet before making a decision.
The booking process involves sharing your requirements, selecting a unit, reviewing project documents, finalizing a payment plan, and paying the booking amount. Our team can guide you through the steps.
You can fill out the enquiry form on this page or contact our team directly. We will be happy to answer your questions and share the latest details.
Enquire Now
Disclaimer
This website is an independent information and enquiry platform for new-launch residential projects in India. It is not the official website of the developer, and nothing on this website constitutes an offer, invitation or contract of sale. Project details, prices, specifications, floor plans, amenities and timelines are indicative, compiled from developer-shared material and public sources, and are subject to change without notice. Buyers are advised to verify the RERA registration, approved plans and project documents on the official RERA website before booking.