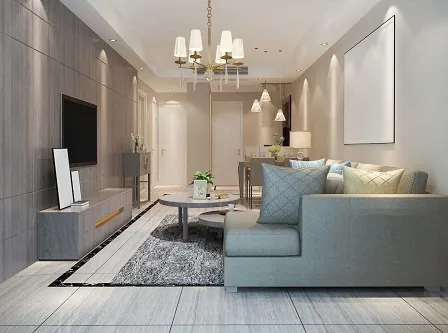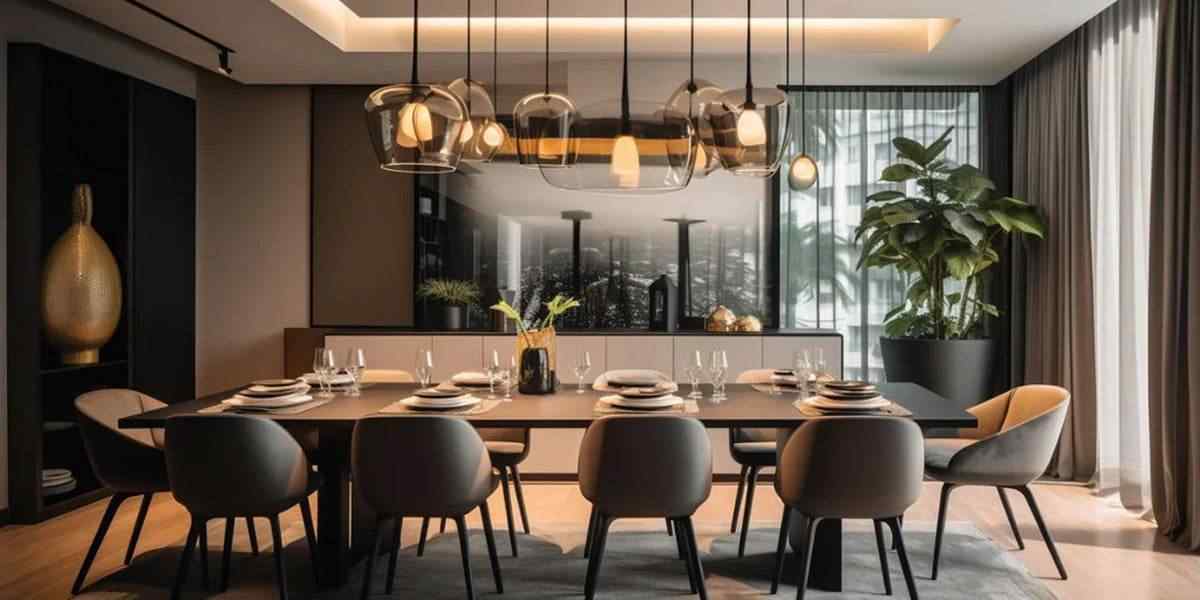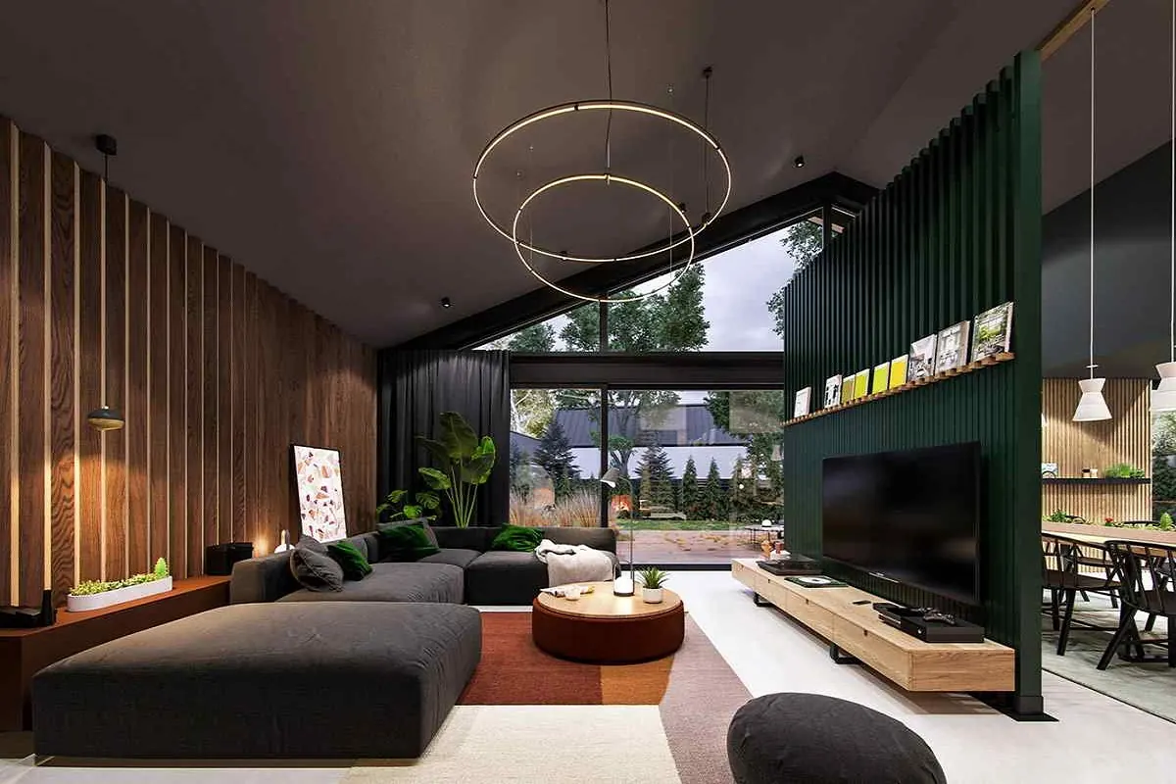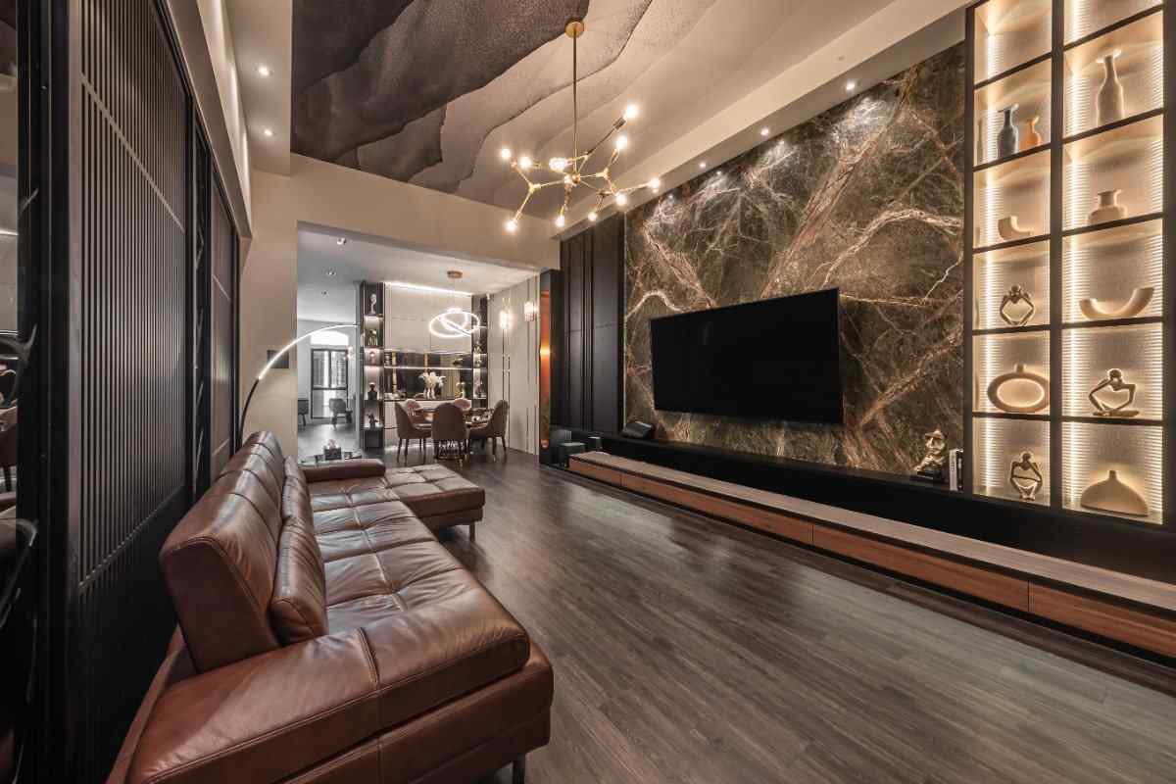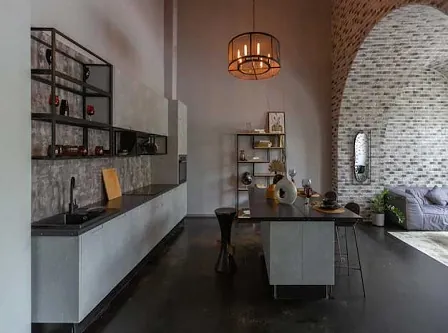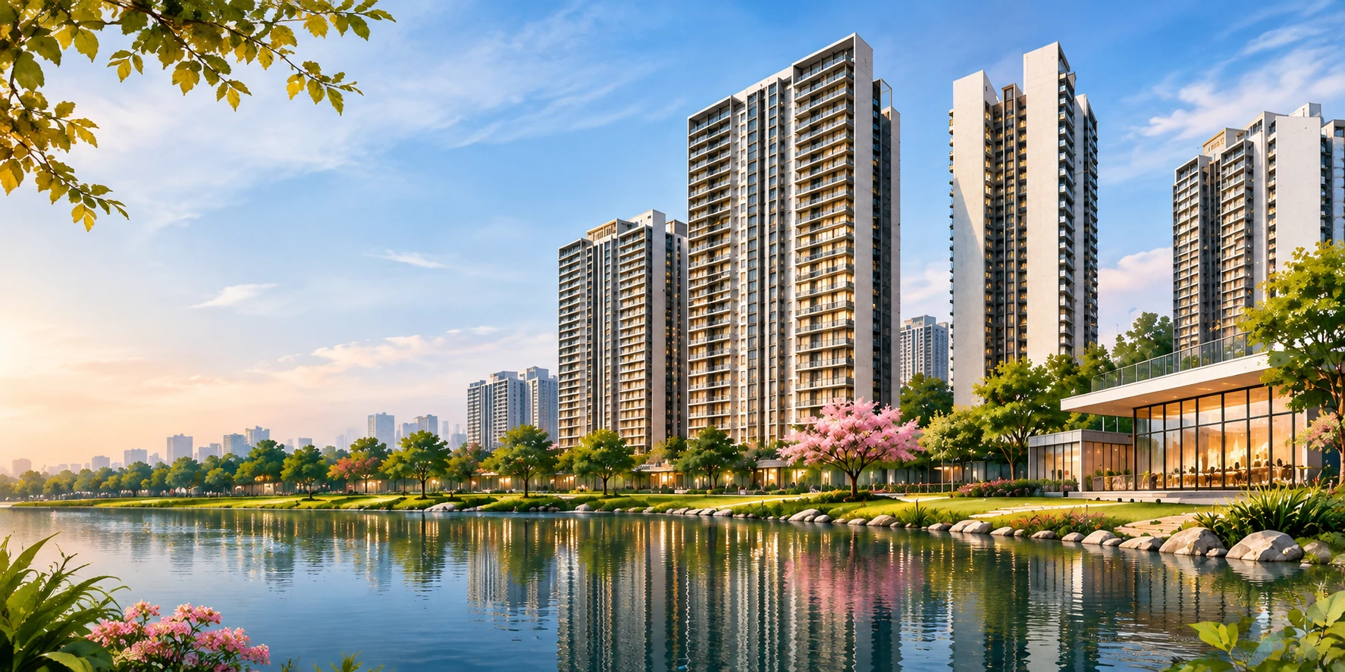
Sobha Sector 10 is a new residential project coming up in Greater Noida West. Developed by Sobha Limited, it will offer 2, 3, and 4 BHK apartments. This is a pre-launch opportunity, so pricing and unit sizes are yet to be announced. The project is expected to be completed by 2030.
Leave your details to receive the latest updates and the price sheet when it is released.
Sobha Sector 10 is a new residential development set to come up in Greater Noida West. The project is being developed by Sobha Limited, a company well-known for its quality construction and attention to detail. This pre-launch project will feature a range of apartment options, including 2, 3, and 4 BHK homes. It is designed for families looking for a modern lifestyle in a growing part of the National Capital Region (NCR).
The project is currently in its planning stage, with the RERA registration under process. The possession is expected by 2030. The detailed floor plans and pricing will be shared by the developer closer to the launch date. The location in Sector 10, Greater Noida West, is a key advantage. This area is seeing rapid growth and offers good connectivity to Noida, Delhi, and other parts of NCR. The project is a good option for those looking to invest early in a property by a trusted developer in a promising location.
Here are the main points to know about the Sobha Sector 10 project.
| Project | Sobha Sector 10 |
|---|---|
| Location | Sector 10, Greater Noida West, Uttar Pradesh |
| Developer | Sobha Limited |
| Type | Residential Apartments (Proposed) |
| Status | Upcoming / Pre-Launch |
| Configurations | 2, 3 & 4 BHK Apartments |
| Starting Price | Price on Request |
| Land Area | To be announced |
| Unit Sizes | Coming soon |
| RERA No. | Under Process |
| Possession | 2030 |
Be the first to know about Sobha Sector 10.
Register now for exclusive pre-launch updates and pricing.
The pricing for apartments at Sobha Sector 10 is currently on request. As this is a pre-launch project, the developer has not yet released a formal price list. Early enquiries can help you get an idea of the expected price range for the 2, 3, and 4 BHK units and understand the payment plans when they are announced.
| Configuration | Area (Sq. Ft.) | Price (₹) | |
|---|---|---|---|
| 2 BHK Apartment | To be announced | Price on Request | |
| 3 BHK Apartment | To be announced | Price on Request | |
| 4 BHK Apartment | To be announced | Price on Request |
The main cost of the apartment. The final price will be announced by the developer.
These are additional costs that may apply based on the floor level and the view from the apartment.
The cost for a covered or open parking space, if applicable, will be listed separately.
These are mandatory government charges paid during the registration of the property.
Goods and Services Tax will be applicable as per the current government rules for under-construction properties.
This includes one-time maintenance deposits and society formation charges as per the final cost sheet.
*The prices are currently unavailable. Please request a detailed cost sheet for the most accurate information.
Sobha Sector 10 will offer a range of apartment layouts to suit different needs. The project will include 2, 3, and 4 BHK homes, providing options for small families as well as those looking for more spacious living.
Price on Request
Area: Coming soon
A smart choice for young professionals and small families looking for a comfortable home in Greater Noida West.
Price on Request
Area: Coming soon
Ideal for growing families who need more space and want to be part of a quality residential community.
Price on Request
Area: Coming soon
A premium option for larger families or those who desire a more luxurious and spacious living environment.
*The exact carpet areas and unit sizes will be announced by the developer soon.
The detailed floor plans for the apartments at Sobha Sector 10 are yet to be released by the developer. Sample layouts will be shared here as soon as they are available. You can request the latest floor plans from our team.


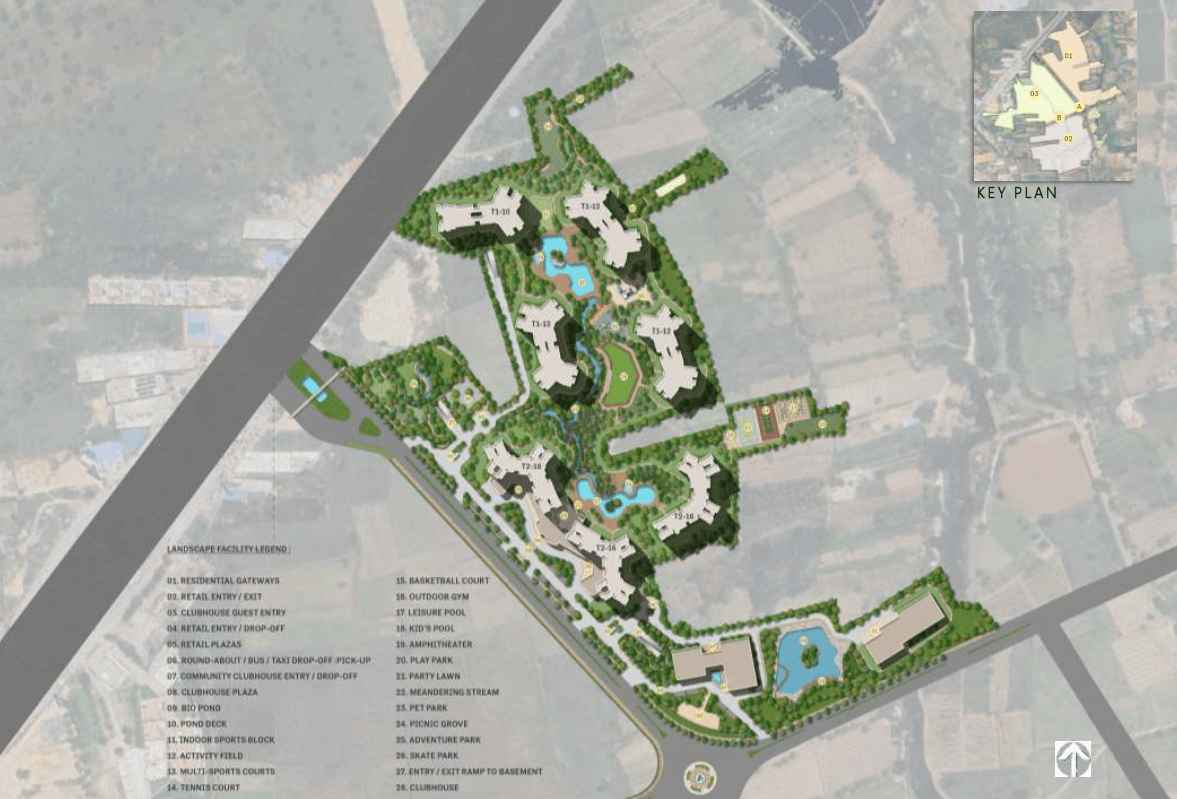
A look at the planned layout for the Sobha Sector 10 project in Greater Noida West.

The master plan will show how the entire project is laid out, including the placement of towers, open spaces, and amenities. It gives you an idea of the community's design and how everything will fit together to create a comfortable living environment.
The image shown is for representation only. The final master plan will be shared by the developer upon its release.
Sobha Sector 10 is expected to offer a range of modern amenities for its residents. The project aims to create a self-sufficient community where you can live, relax, and stay active.
Landscaped Gardens
Gated Security
Kids Play Zone
Clubhouse
Gymnasium
Swimming Pool
Sports Facilities
Community Spaces
Jogging Track
Sustainable Design
The planned amenities are designed to enhance your quality of life. A secure, gated community ensures safety for you and your family. The clubhouse will be a central point for social activities, while the swimming pool and gym will help you stay fit. Children will have a safe and fun play area, and the jogging track will make daily exercise easy.
The project at Sobha Sector 10 is expected to have features that create a balanced and convenient living experience. From green spaces for relaxation to sports facilities for an active lifestyle, the amenities are chosen to cater to all age groups. The focus on sustainability is also a key aspect of the project's design.
Sector 10 in Greater Noida West is a rapidly developing area with a lot of potential. The location is well-connected to the rest of NCR through a network of roads and upcoming metro lines. The area is close to major highways and expressways, making travel to Noida, Delhi, and the airport relatively easy. For daily commuters, there are several options for public transport. The proposed metro station nearby will further improve connectivity in the future. This makes Sobha Sector 10 a good choice for those working in Noida or Delhi who want to live in a quieter, more spacious part of the region. Greater Noida West is also becoming a hub for education and healthcare, with several reputed schools and hospitals in the vicinity.
~10 km
Nearby
~15 km
~45 km
~20 km
Close by
Distances are approximate and may vary depending on the route and traffic conditions.
The detailed specifications for the apartments at Sobha Sector 10 are yet to be released. Here is a general idea of what to expect from a Sobha project, based on their reputation for quality.
| Community | Gated community with 24/7 security and CCTV surveillance |
|---|---|
| Utilities | Reliable power backup and water supply systems |
| Parking | Ample parking space for residents and guests |
| Open spaces | Landscaped parks and open green spaces |
| Structure & construction | To be announced by the developer |
| Flooring & interiors | To be announced by the developer |
| Kitchen & bathrooms | To be announced by the developer |
| Doors, windows & electricals | To be announced by the developer |
Sobha Sector 10 is an upcoming project. Here is a look at its current stage and what to expect next.
Sobha Limited has announced its plans for a new project in Sector 10, Greater Noida West.
The project is currently in the pre-launch phase, with initial planning and approvals underway.
Construction will start after all necessary approvals are in place. Updates will be shared by the developer.
The expected date of completion and possession is 2030.
The construction status is based on preliminary information and is subject to change. Please confirm the latest update before making any decision.
Plan your future with an expected timeline.
The possession date is tentative and is subject to the developer's RERA-registered timeline.
The RERA registration for Sobha Sector 10 is currently under process. This is a standard step for new projects and ensures transparency for buyers.
Once the registration is complete, the RERA number will be available. You can then verify the project details on the official UP RERA website.
We recommend that you conduct your own due diligence and seek independent legal advice before making a booking.
Sobha Limited is one of India's leading real estate developers, known for its commitment to quality and timely delivery. With a strong presence in cities like Bengaluru, Gurugram, and Pune, Sobha has built a reputation for creating premium residential and commercial spaces. The company's backward integration model gives it control over the entire construction process, from raw materials to final finishes.
...
This approach allows Sobha to maintain high standards of craftsmanship and deliver projects on schedule. The company is now bringing its expertise to the NCR region with projects like Sobha Sector 10 in Greater Noida West. Their focus on innovation, sustainability, and customer satisfaction has made them a trusted name among homebuyers. For buyers, a Sobha project represents a promise of a well-built home and a reliable investment for the future.
Investing in a pre-launch project by a reputed developer in a growing area can be a smart move. Sobha Sector 10 offers several reasons to consider it for your next home or investment.
Located in the fast-developing Sector 10 of Greater Noida West.
Choose from 2, 3, and 4 BHK apartment configurations.
Developed by Sobha Limited, a name synonymous with quality.
Expect a clubhouse, pool, gym, and more for a comfortable life.
Good road networks and upcoming metro to connect to Noida and Delhi.
Best pricing and choice of units for early investors.
Greater Noida West is poised for significant appreciation.
As Sobha Sector 10 is a new project, there are no resident reviews yet. Here is a balanced view of its strengths and the things you should verify.
We do not post fabricated reviews. We recommend a site visit and a thorough review of all documents before you make a final decision.
Discover more upcoming & pre-launch projects by Sobha Limited, offering premium apartments and villas in prime locations across India.
This is an informational website for new residential projects. It is not the official website of the developer. All details, including prices, plans, and timelines, are subject to change and should be verified with the developer and on the official RERA website before making any purchase decision. Images are for representational purposes only.
© 2026 All Rights Reserved.