
Sobha Hennur
At Hennur Main Road, North Bangalore
About Sobha Hennur Township Project
Sobha Hennur is an upcoming premium residential development by SOBHA Limited, strategically located on Hennur Main Road in North Bangalore. Spread across 45 acres, with Phase 1 covering approximately 17 acres, the project is thoughtfully designed to offer a luxurious and spacious living experience. It will feature around 1,300 premium apartments in 2, 3, 3.5, and 4 BHK configurations, with sizes ranging from 1,500 to 2,230 sq.ft. Starting at ₹2.40 Crore onwards, the project combines contemporary architecture, landscaped open spaces, and world-class amenities to cater to modern urban lifestyles.
Located in one of Bangalore's fastest-growing residential corridors, Sobha Hennur offers seamless connectivity to Manyata Tech Park, Hebbal, Outer Ring Road, Kempegowda International Airport, Bhartiya City, and the upcoming Namma Metro network. Residents will enjoy easy access to reputed schools, hospitals, shopping malls, and business hubs. With RERA approval under process and possession expected by 2030, this pre-launch project presents an excellent opportunity for both homebuyers and investors seeking long-term value in North Bangalore's thriving real estate market.
Key Project Highlights:
- Project Name: Sobha Hennur Road
- Location: Hennur Main Road, North Bangalore
- Project Type: Premium Luxury Residential
- Project Status: Pre-Launch
- Total Area: 45 Acres
- Phase 1 Area: ~17 Acres
- Total Units: 1,300
- Property Types: 2, 3, 3.5 & 4 BHK Apartments
- Sizes: 1,500 - 2,230 Sq.Ft.
- Starting Price: ₹2.40 Cr Onwards
- RERA No.: Approval Under Process
- Possession Date: Expected by 2030
- Builder: SOBHA Limited
Interior Highlights & Features:
- Premium quality construction and finishes by Sobha Limited
- Spacious and well-ventilated 2 BHK and 3 BHK apartment layouts
- Ample green spaces and landscaped gardens for a fresh environment
- High-quality flooring and sanitary ware provided in all homes
- 24/7 power backup and water supply for uninterrupted living
- Advanced security systems with CCTV surveillance and intercom
- Dedicated parking space for all residents for added convenience
- Rainwater harvesting and eco-friendly waste management systems
- Bright, well-lit living spaces designed with wide windows
- Smartly planned layouts ensuring maximum space utilisation

Book your Apartments Today &
Unlock Special Upcoming Offers!
Similar Sobha Residential Projects in Hennur
Booking Open
Sobha Victoria Park
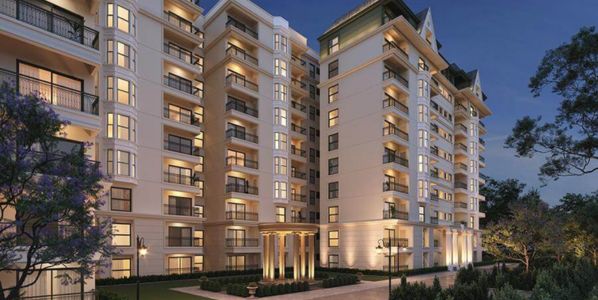
Sobha Victoria Park is a Pre-Launch project located off Hennur Road. The 6.5-acre land tract with 319 restricted units is the entire development size of the site. In order to provide us with a wonderful atmosphere, the house was designed with European themes.
- Status: Pre-Launch
- Sizes: 1800 - 2600 Sq Ft
- Configurations: 3 BHK Apartments
- Location: Hennur Road, Bangalore
- Possession: Dec 2027 Onwards
- Builder: Sobha Limited
- RERA No: PRM/KA/RERA/1251/309/PR/310322/004800
₹On Request*
Booking Open
Sobha Victoria Park Phase 2
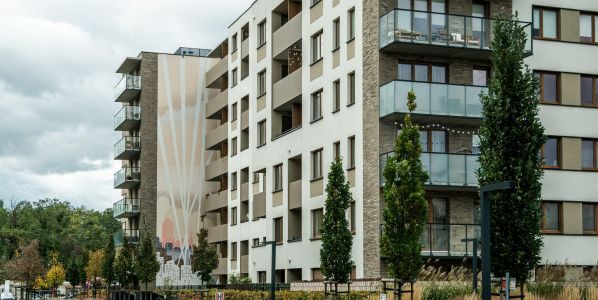
Sobha Victoria Park Phase 2 is a new-launch premium residential project on Hennur Road, Bangalore, offering elegantly designed 2 & 3 BHK apartments sized 958–1,267 sq ft. Developed by Sobha Limited.
- Status: New Launch
- Sizes: 958 - 1,267 Sq Ft
- Configurations: 2,3 BHK Apartments
- Location: Hennur Road, Bangalore
- Possession: Dec 2027 Onwards
- Builder: Sobha Limited
- RERA No: PRM/KA/RERA/1251/309/PR/310322/004801
₹On Request*
Sobha Hennur Price Details
Sobha Hennur offers premium luxury apartments with 2, 3, 3.5, and 4 BHK configurations, with indicative prices starting from ₹2.40 Crore onwards. The project is currently in its pre-launch phase, allowing early buyers to benefit from attractive launch pricing and preferred unit selection. The estimated price ranges from ₹2.40 Cr for 2 BHK, ₹2.88 Cr onwards for 3 BHK, and ₹3.36 Cr onwards for 3.5 BHK, while ₹3.90 Cr onwards for 4 BHK. The final pricing will be confirmed upon the official RERA launch and release of the detailed cost sheet.
| Configuration | Approx. Size (Sq. Ft.) | Starting Price (₹) | |
|---|---|---|---|
| 2 BHK | 1,500 Sq.Ft. | ₹2.40 Cr Onwards* | |
| 3 BHK | 1,800 - 1,900 Sq.Ft. | ₹2.88 Cr Onwards* | |
| 3.5 BHK | 2,100 - 2,230 Sq.Ft. | ₹3.36 Cr Onwards* | |
| 4 BHK | On Request | ₹ On Request |
Amenities at Sobha Hennur

Swimming Pool

Gymnasium

Landscaped Gardens

Clubhouse

Children's Play Area

Jogging Track

Yoga Deck

Sports Court

Senior Citizens Corner

Retail Plaza
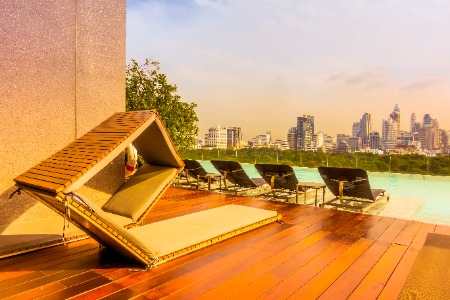
Life at Sobha Hennur is designed for ultimate comfort and recreation, thanks to a wide array of world-class amenities. The project focuses on promoting a healthy and active lifestyle for people of all ages. Whether you want to relax, exercise, or socialize, you'll find the perfect spot right within your community. From lush green parks for your morning walk to a sparkling swimming pool for a refreshing dip, every facility is planned to enhance your daily living experience and create a vibrant neighborhood.
Key Amenities:
- Swimming Pool: Large, modern pool for adults to swim and unwind
- Fully-Equipped Gymnasium: State-of-the-art fitness center for daily health routine
- Landscaped Gardens: Beautifully maintained green spaces for peaceful walks
- Clubhouse: Spacious community area for social gatherings and events
- Children's Play Area: Safe and fun dedicated zone for kids
- Jogging Track: Dedicated track for running and walking enthusiasts
- Yoga & Meditation Deck: Serene open area for mindfulness and exercise
- Sports Court: Facilities for basketball, tennis and other sports
- Senior Citizens' Corner: Special seating area designed for the elderly
- Retail Plaza: Convenient spaces for essential shops and cafes
- Amphitheatre: Open-air venue for community events
- 24/7 Security: Round-the-clock surveillance and gated security
- Power Backup: Uninterrupted power supply
- Rainwater Harvesting: Eco-friendly system for sustainable water management
- Waste Management: Advanced system for efficient waste disposal
Master Plan & Floor Plan Layout
Master plan
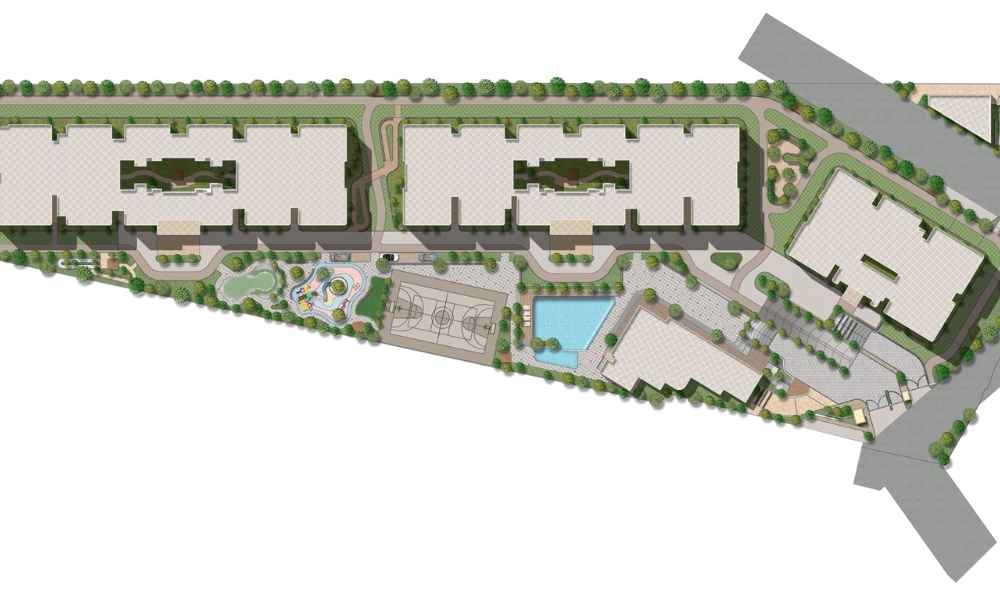
Floor Plan
2 BHK Coming Soon
3 BHK Coming Soon

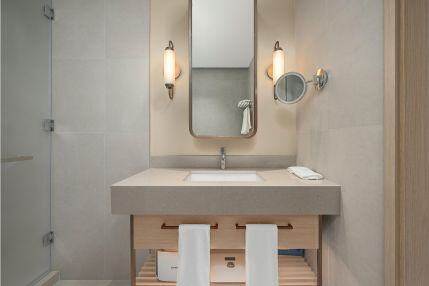
Gallery Images



Location and Connectivity
Sobha Hennur enjoys a prime position on Hennur Main Road, a well-developed and rapidly growing corridor in Bangalore. This strategic location offers superb connectivity to the city's major employment hubs, educational institutions, and healthcare centers, making daily commutes incredibly convenient. Whether you work in an IT park or need to access top-tier schools and hospitals, everything is within a short and easy drive. The area is also rich with shopping and entertainment options, ensuring all your lifestyle needs are met right at your doorstep.
Key Connectivity:
- Kempegowda International Airport: Approximately 35 km away, about a 60-minute drive
- Bangalore Central Railway Station: Roughly 15 km away, around a 45-minute drive
- Hennur Main Road Metro Station: Just 2 km away, a quick 5-minute drive
- Outer Ring Road (ORR): Merely 6 km away, about a 15-minute drive
- Nagawara Junction: Around 4 km away, roughly a 10-minute drive
Nearby Schools & Colleges:
- Vibgyor High School: 3 km, 8-minute drive
- Delhi Public School (DPS North): 5 km, 12-minute drive
- Canadian International School: 8 km, 20-minute drive
- The Oxford College of Science: 6 km, 15-minute drive
- Presidency School: 4 km, 10-minute drive
Hospitals & Healthcare Facilities:
- Manipal Hospital: 4 km, 10-minute drive
- Apollo Clinics: 2 km, 5-minute drive
- Fortis Hospital: 7 km, 18-minute drive
- Columbia Asia Hospital: 5 km, 12-minute drive
- Aster CMI Hospital: 12 km, 25-minute drive
IT & Work Hubs Nearby:
- Manyata Tech Park: 7 km, 18-minute drive
- Embassy Tech Village: 12 km, 25-minute drive
- Bagmane Tech Park: 10 km, 22-minute drive
- SAP Labs India: 15 km, 30-minute drive
- ITPL (International Tech Park Ltd.): 14 km, 28-minute drive
Shopping & Entertainment:
- The Forum Value Mall: 5 km, 12-minute drive
- Vega City Mall: 8 km, 20-minute drive
- Elements Mall: 12 km, 25-minute drive
- Orion Mall: 14 km, 30-minute drive
- Local Markets on Hennur Road: 1 km, 3-minute drive
About Developer – Sobha Limited

Sobha Limited is one of India’s most trusted and forward-integrated real estate developers, renowned for its unwavering commitment to quality and transparency. Founded in 1995 by Mr. P.N.C. Menon has carved a niche for itself by crafting luxurious residential and contractual projects. With a strong presence in major cities, Sobha is often called the “backward-integrated” developer because it manufactures its own materials, including doors, windows, and concrete, ensuring complete control over the quality of every project they deliver. The track record of Sobha Limited speaks for itself. The company has delivered over 112 million sq. ft. of development, a testament to its massive scale and capability. Known for its robust financial discipline, Sobha has consistently generated annual sales exceeding ₹4,000 crore, reflecting strong market trust. Their philosophy, “The Sobha Way,” emphasizes quality, timeliness, and elegance, earning them numerous awards and a loyal customer base who value the exceptional finish and longevity of their homes.
Why Should You Invest in Sobha Hennur?
Sobha Hennur offers a perfect blend of modern living, a prime North Bangalore location, and excellent investment potential in Bangalore's thriving real estate market. The project ensures seamless connectivity to business hubs, transport networks, and essential lifestyle destinations, making it an ideal choice for both homebuyers and investors. With carefully designed 2 and 3 BHK luxury apartments, premium amenities, and the trusted legacy of Sobha Limited, this upcoming project promises strong long-term value, steady demand, and a secure investment opportunity for those looking to buy a home in a growing neighbourhood.
Key Reasons to Invest:
- Prime North Bangalore Location: Hennur Road is a rapidly appreciating micro-market with high demand for quality housing
- Trusted Developer Reputation: Backed by Sobha Limited, known for quality construction and timely delivery
- Excellent Connectivity: Easy access to airports, metro stations, and major IT parks reduces commute stress
- Upcoming Project Advantage: Early investors often get the best pricing and unit choices
- Strong Rental Potential: Proximity to tech hubs guarantees a steady stream of potential tenants
- Quality of Life: A wide range of premium amenities ensures a comfortable and luxurious lifestyle
- Future Growth Prospects: The continuous development in North Bangalore promises strong capital appreciation
- Limited Inventory: Luxury projects by top builders in this area are limited, creating high demand
- Proven Track Record: Sobha's history of successful projects adds a layer of security to your investment
- Holistic Ecosystem: Everything from schools to hospitals and malls is nearby, enhancing long-term livability
How to Book Your Apartment at Sobha Hennur?
Booking your apartment at Sobha Hennur is a simple and transparent process designed to make your home buying experience smooth and hassle-free.
Step by Step Booking Process:
- Contact the official sales team via the website or phone number to express your interest
- A sales representative will provide you with all the latest project details and pricing
- Schedule a site visit to the Sobha experience center to understand the project better
- Select your preferred apartment unit and configuration (2 BHK or 3 BHK)
- Submit the required documents for verification as per the company's policy
- Make an initial booking amount payment to block your chosen apartment
- Review and sign the allotment letter and agreement, following the payment plan
- Apply for a home loan, if needed, and share the approval details with the developer
- Stay informed about project updates and notifications from the developer
- Complete the final possession formalities and move into your new home
FAQs Related to Sobha Hennur Road
Q1. What is Sobha Hennur?
Ans. Sobha Hennur is an upcoming luxury residential project by SOBHA Limited located on Hennur Main Road, North Bangalore, offering premium 2, 3, 3.5, and 4 BHK apartments.
Q2. Where is Sobha Hennur located?
Ans. The project is strategically located on Hennur Main Road in North Bangalore with excellent connectivity to Hebbal, Manyata Tech Park, Kempegowda International Airport, and Outer Ring Road.
Q3. Who is the developer of Sobha Hennur?
Ans. The project is developed by SOBHA Limited, one of India's most reputed real estate developers known for premium quality construction and timely delivery.
Q4. What configurations are available at Sobha Hennur?
Ans. The project offers spacious 2, 3, 3.5, and 4 BHK luxury apartments with sizes ranging from approximately 1,500 to 2,230 sq.ft.
Q5. What is the total land area of Sobha Hennur?
Ans. Sobha Hennur Road is spread across approximately 45 acres, with Phase 1 being developed over nearly 17 acres and around 1,300 premium residences.
Q6. What is the starting price of Sobha Hennur?
Ans. The indicative starting price is ₹2.40 Crore onwards. The final price list and cost sheet will be released during the official project launch.
Q7. What amenities are offered at Sobha Hennur?
Ans. Residents can enjoy premium amenities including a clubhouse, swimming pool, gymnasium, landscaped gardens, children's play area, jogging track, sports facilities, and 24×7 security.
Q8. Is Sobha Hennur RERA approved?
Ans. The project's RERA registration is currently under process. The official RERA number will be announced after approval.
Q9. When is the possession of Sobha Hennur expected?
Ans. The expected possession timeline for Sobha Hennur Road is by 2030, subject to construction progress and regulatory approvals.
Q10. Why should I invest in Sobha Hennur?
Ans. Sobha Hennur offers a prime North Bangalore location, premium construction by SOBHA Limited, excellent connectivity, modern amenities, and strong long-term appreciation potential, making it an attractive choice for both homebuyers and investors.
Enquire Now
This website is developed by the Fomocommunication.com. The purpose of website to provide information about new launches property in india.The content is taken from news websites. Prices mentioned are subject to change without notice and properties mentioned are subject to availability. Images for representation purposes only.
© Fomocommunication.com 2026 All Rights Reserved.
© Fomocommunication.com 2026 All Rights Reserved.
The content provided on this website is for informational purposes only and does not constitute an official representation, endorsement, or partnership with any real estate developer or project. All details, including project descriptions, pricing, and availability, are subject to change without notice. Users are strongly encouraged to verify all information directly with the official developer or authorized representatives before making any financial or legal decisions.
Images, logos, content, and other media displayed on this website are for representational purposes only. All logos and trademarks belong to their respective owners, and no claim of ownership or affiliation is implied. We do not warrant the accuracy, completeness, or reliability of any information provided herein and are not liable for any discrepancies, errors, or omissions, or for any financial loss or damage incurred by users relying on this information.
By using this website, you acknowledge and agree that all content is provided "as is" without any express or implied warranties. We reserve the right to update or modify this disclaimer at any time without prior notice.
All rights reserved.